
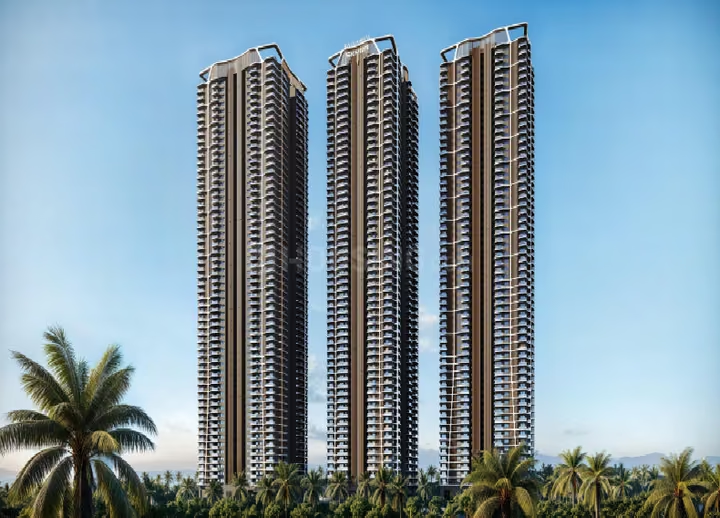
← Back to Projects•High RiseNew LaunchLuxuryRERA: P02400009520
By Rajapushpa Properties

Rajapushpa Skyra

Neopolis, Hyderabad• Neopolis, Hyderabad
Starting Base Price
₹10,849 / Sq.Ft
Rajapushpa Skyra
High RiseLuxury Enclave
Official Architectural Showcase

Rajapushpa Skyra

Configurations3 BHK • 4 BHK
Unit Sizes3140 - 5235 Sq.Ft
Current Base Price₹10,849 / Sq.Ft
Target Possession2030

QUICK PROJECT OVERVIEW

Verified TSRERA credentials, developer legacy, and regulatory compliance.

DeveloperRajapushpa Properties
RERA NumberP02400009520
Launch Year2025
Delivery Year2030
Construction StatusNew Launch
Project TypeHigh Rise
Project SegmentLuxury
Micro MarketNeopolis
CityHyderabad

PROJECT AT A GLANCE

Key architectural density, land parcel metrics, and master plan engineering.

6.5
Land Area (Acres)
3
Towers
55
Max Floors
640
Total Units
4
Units / Floor
80%
Open Space
60,000
Clubhouse (Sq.Ft)
1:1
Lift Ratio

HOMES & CONFIGURATIONS

Explore tailored residence typologies, super built-up measurements, and customized quote requests.

3 BHK
Super Built-Up Area3140 - 5235 Sq.Ft
Starting Base PriceStarting ₹10,849 / Sq.Ft
4 BHK
Super Built-Up Area3140 - 5235 Sq.Ft
Starting Base PriceStarting ₹10,849 / Sq.Ft

PRICING INFORMATION

Transparent base pricing structure, floor rise parameters, and standard maintenance dues.

Launch Base Price
₹9,000/ Sq.Ft
Current Base Price
₹10,849/ Sq.Ft
Standard Add Ons
₹800
Maintenance
₹4/ Sq.Ft
* Indicative developer rates. Final prices vary by floor rise, facing orientation (East/Corner), and statutory taxes (GST & Registration).
Official Documentation

DOWNLOAD PROJECT BROCHURE

Gain exclusive access to the comprehensive e-brochure of Rajapushpa Skyra. Includes master layout, architectural specifications, clubhouse renders, and floor plans.

MASTER PLAN & FLOOR PLANS

Sanctioned layouts, tower positions, and detailed residential floor plans.
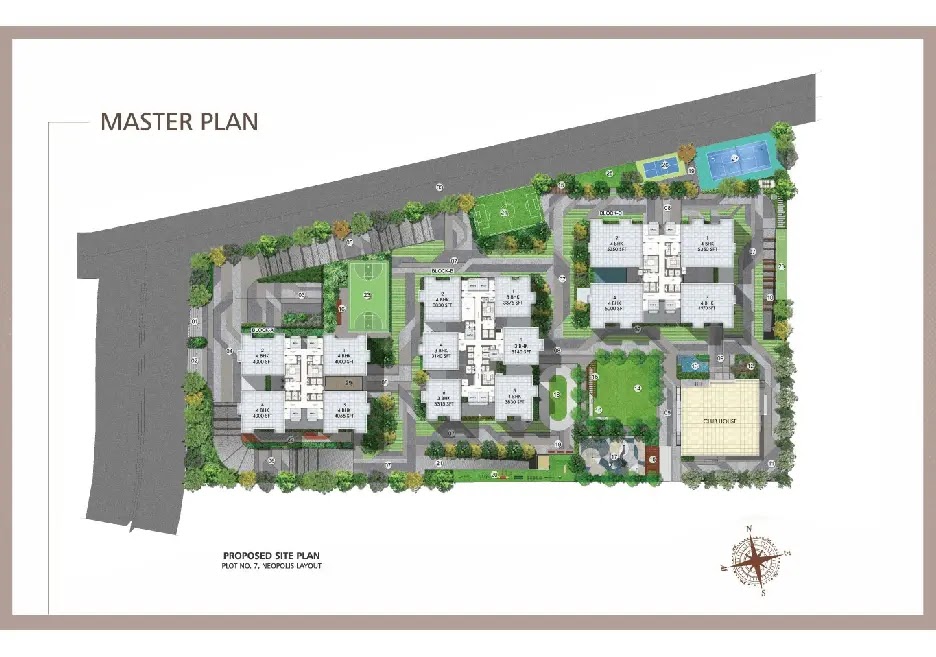
Rajapushpa Skyra Master Plan Layout
Comprehensive Master Layout

Tower allocations, clubhouse zone, landscaped parks, and entry/exit gates.

WORLD-CLASS AMENITIES

Resort-inspired recreation, holistic wellness, and premier athletic zones.

LIFESTYLE & CLUBHOUSE

Clubhouse
Mini Theatre
Billiards / Games Room
Multipurpose Hall / Banquet Hall
Indoor Games Room
Library / Reading Lounge
Café / Restaurant
Co-working Space
Meeting Rooms
Guest Rooms
Spa / Sauna / Steam
Jacuzzi
Temperature Controlled Pool

FITNESS & WELLNESS

Gym / Fitness Centre
Wellness Centre
Yoga / Meditation Deck
Meditation Garden
Reflexology / Walking Path
Outdoor Fitness Zone
Jogging Track
Skating Rink
Cycling Track

SWIMMING

Swimming Pool
Kids Pool
Rooftop Pool
Temperature Controlled Pool
Jacuzzi

SPORTS

Cricket Nets
Basketball Court
Tennis Court
Badminton Court
Squash Court
Adventure Play Zone

KIDS & FAMILY

Kids Play Area
Kids Pool
Adventure Play Zone
Sand Pit / Toddler Play Area
Creche

OUTDOOR & GREEN SPACES

Central Park / Green Lawn
Landscaped Gardens
Herbal / Organic Garden
Sky Garden
Party Lawn / Party Terrace
Barbecue Area
Amphitheatre
Senior Citizen Seating Area
Pet Park

SKY & PREMIUM SPACES

Sky Lounge / Sky Deck
Sky Garden
Rooftop Pool
Party Terrace

SAFETY & SECURITY

Multi-tier surveillance and 24x7 intelligent residential monitoring.

24x7 Security

Active 24x7 Protocol

CCTV Surveillance

Active 24x7 Protocol

Fire Safety System

Active 24x7 Protocol

CONVENIENCE FEATURES

Integrated lifestyle conveniences right inside the gated community.

Convenience Store / Retail Plaza

On-Campus Facility

Pharmacy

On-Campus Facility

Visitor Parking

On-Campus Facility

EV Charging Stations

On-Campus Facility

SUSTAINABLE LIVING

Eco-conscious infrastructure engineered for responsible modern luxury.

Solar Power

Green Certified

Rainwater Harvesting

Green Certified

Waste Management System

Green Certified

Sewage Treatment Plant (STP)

Green Certified

LOCATION & CONNECTIVITY

Neopolis, Hyderabad • Strategic access to Financial District, Outer Ring Road, and IT hubs.

PROJECT RESOURCES

Official sanctioned files, financial breakdowns, and architectural blueprints.

PROJECT BROCHURE

Complete project overview, specifications, amenities, and developer credentials.

COST SHEET

Detailed pricing breakdown, car parking, club charges, and construction-linked payment schedule.

MASTER PLAN

Sanctioned site layout displaying tower footprints, entry boulevards, and green spaces.

DEVELOPMENT CATEGORIZATION

LUXURY LIVING ENCLAVE

Architectural elegance characterized by palatial layouts, imported finishes, dual club facilities, temperature-controlled pools, and panoramic skyline views.

Verified Luxury
Project: Rajapushpa SkyraAuto-Selected

Interested in Rajapushpa Skyra?

Get complete verified pricing, availability, floor plans, and expert guidance directly from certified project advisors.

🔒 Verified TSRERA Channel Partner consultation. Zero brokerage. No marketing spam.

SIMILAR PROJECTS

Comparable high-value developments in Neopolis and matching micro-markets.

Rajapushpa PropertiesRajapushpa Casa Luxura
High RiseFeatured

50-Storey Uber Luxury Landmark in Neopolis

Rajapushpa Properties

Rajapushpa Casa Luxura

Neopolis, Hyderabad
Config4 BHK
ElevationG + 50 Floors
Starting Price
₹5.73 Cr Onwards
View Project
Rajapushpa PropertiesRajapushpa Infina
High RiseFeatured

55-Storey Luxury Landmark in Narsingi

Rajapushpa Properties

Rajapushpa Infina

Narsingi, Hyderabad
Config3 BHK & 4 BHK
ElevationG + 55 Floors
Starting Price
₹2.83 Cr Onwards
View Project
Rajapushpa PropertiesRajapushpa Aurelia
High RiseFeatured

55-Storey Luxury Landmark in Tellapur

Rajapushpa Properties

Rajapushpa Aurelia

Tellapur, Hyderabad
Config3 BHK & 4 BHK
ElevationG + 55 Floors
Starting Price
₹2.37 Cr Onwards
View Project
Starting From₹10,849 / Sq.Ft